Leeza SOHO
Architect
Project Overview
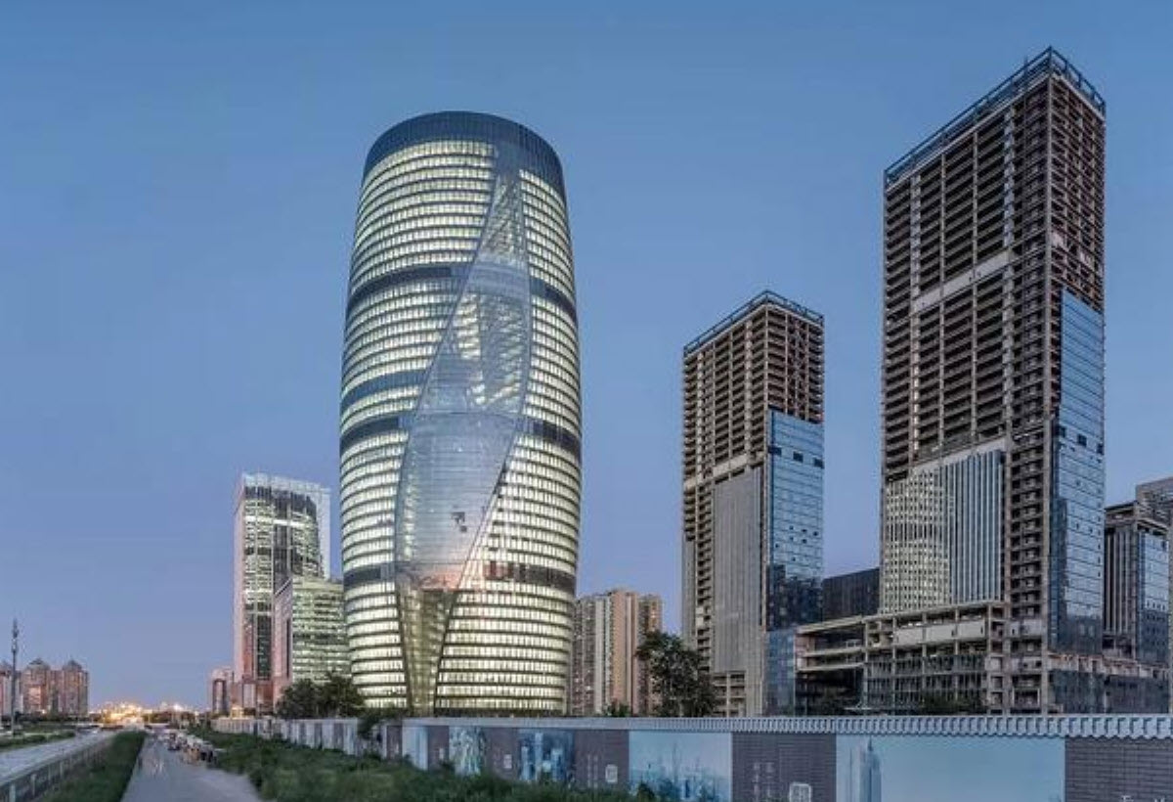
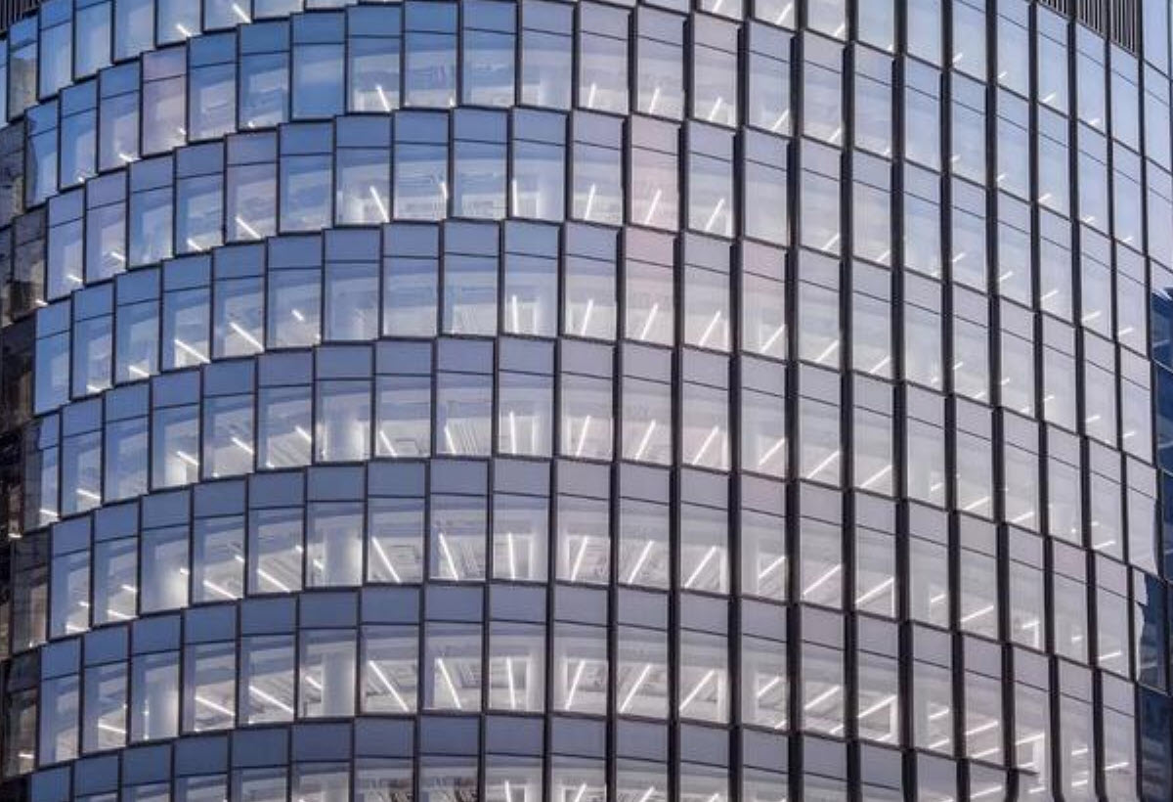
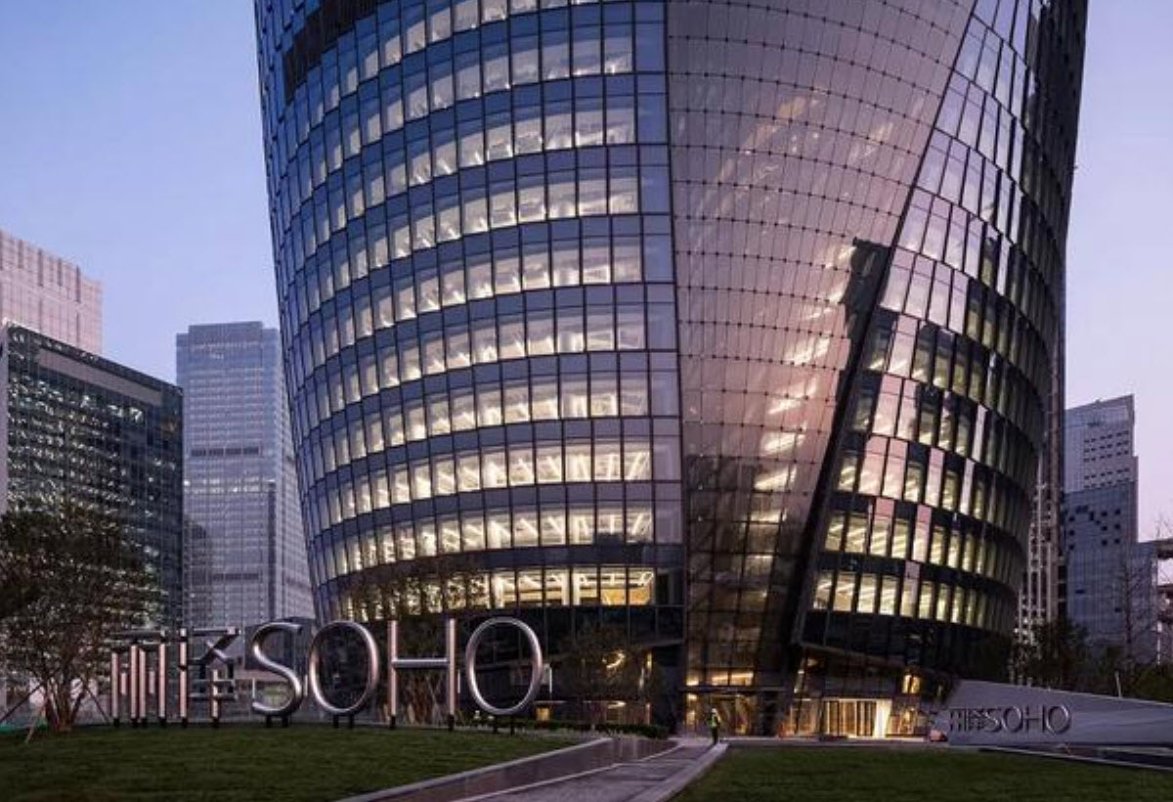
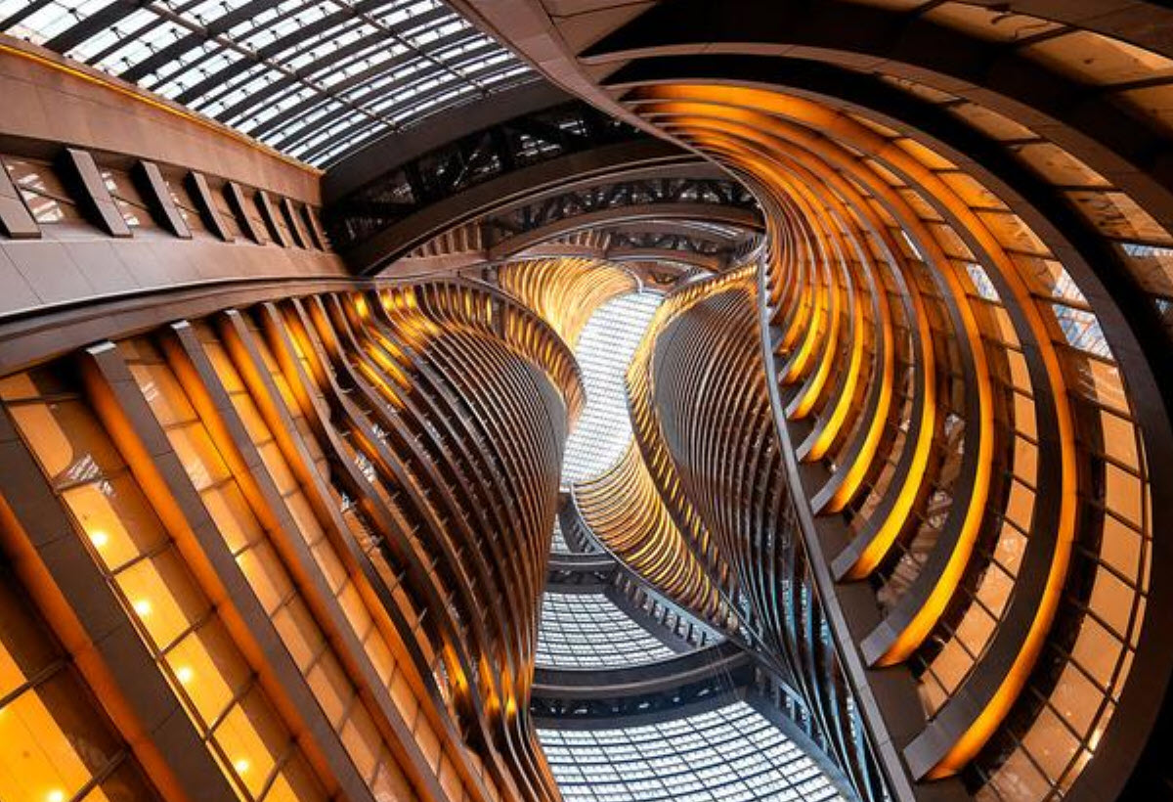
A 200-metre office tower whose envelope is built primarily from a scale-like unitised curtain wall. The atrium — split through the building like a crevasse in an ice field — reads across the outer façade as a flowing line, giving the tower a strong landmark presence. Rising nearly 200 metres through the full height of the building, the atrium delivers a powerful spatial experience of spiralling upward toward the sky.
Façade Type
Unitised glass curtain wall, spherical-hinge steel framing system, fire-rated glass curtain wall, clamped glazing on arched gridshell atrium, curved metal cladding
Scope of Consultancy
Schematic design, design development, tendering, shop drawing review, factory and site inspection
Completion


 中文
中文