

 中文
中文 Atelier Liu Yuyang Architects
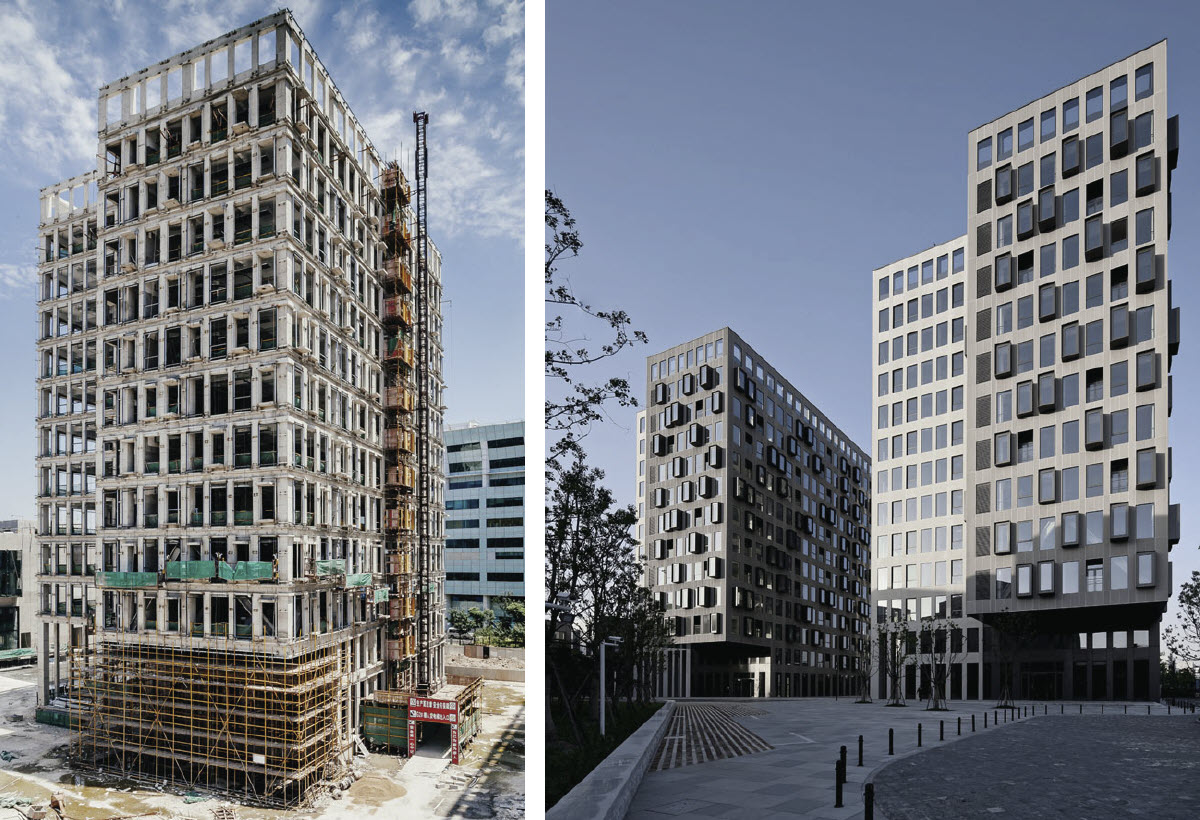
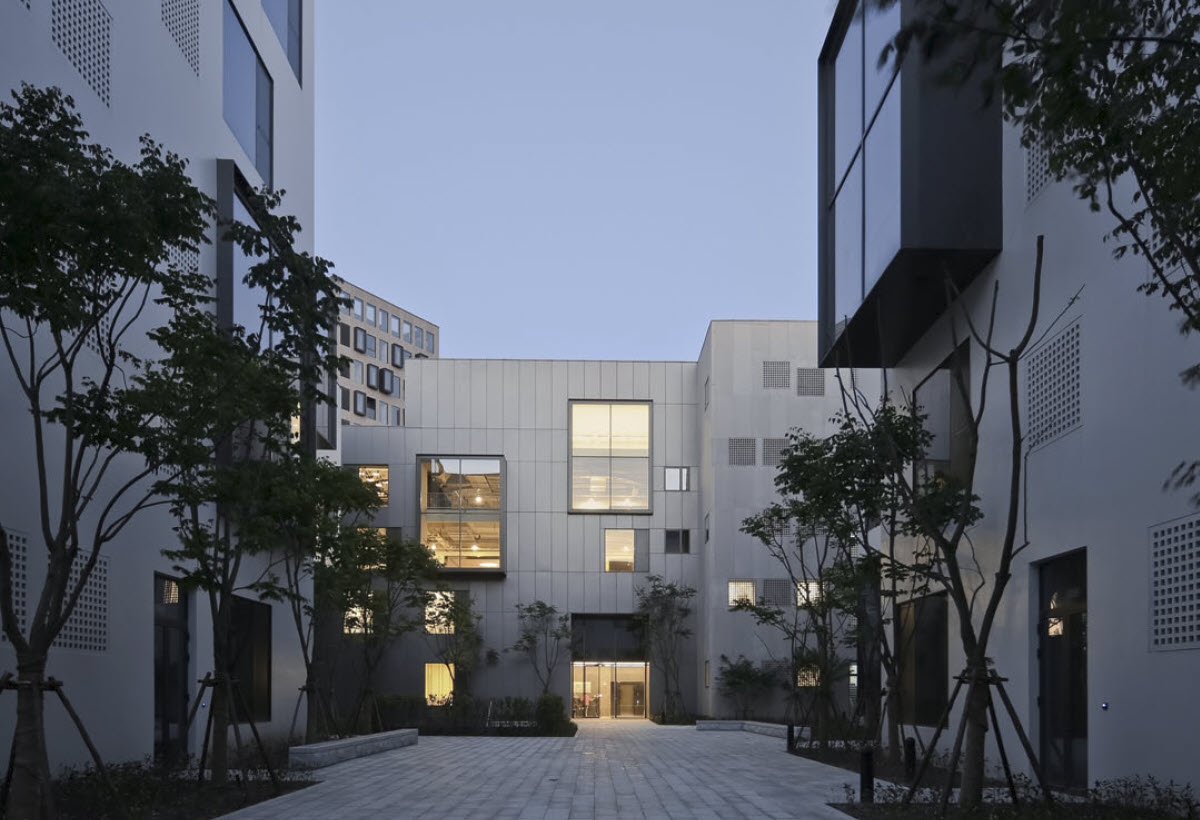
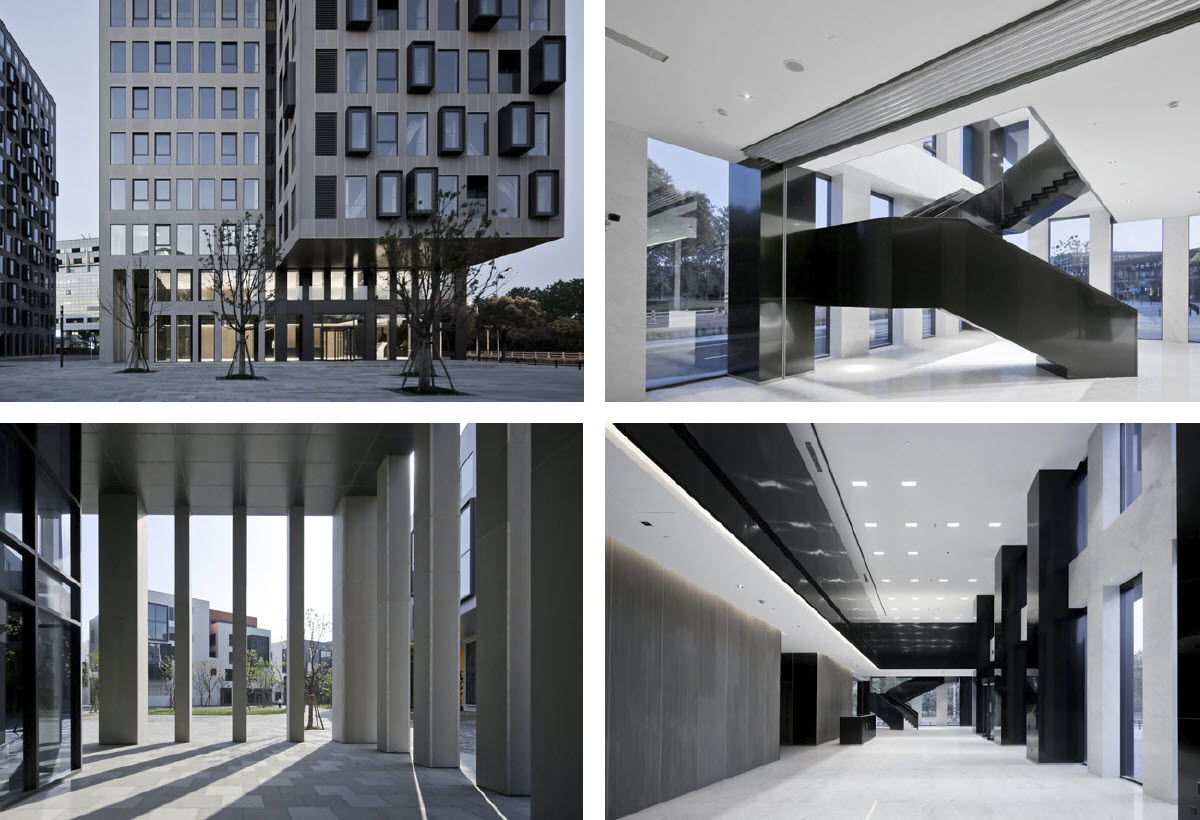
Located in Shanghai’s Zhangjiang Hi-Tech Park, the masterplan applies a “plate drift” strategy to the treatment of public space and office typology, weaving layered interstitial spaces, small courtyards and a large plaza into a single organic fabric where the public and the private meet on carefully judged terms. The low-rise and high-rise office buildings echo one another in form and material, while the interiors are practical and adaptable yet full of character — giving occupants a high-quality working environment indoors and out.
Glass curtain wall, glazed doors and windows, extruded fibre cement panels
Schematic design, design development, tendering, shop drawing review, factory and site inspection
October 2016
COPYRIGHT (©) 2026 CIMA Project Consultancy 沪ICP备13047646号-2